
Farm buildings
Farm buildings
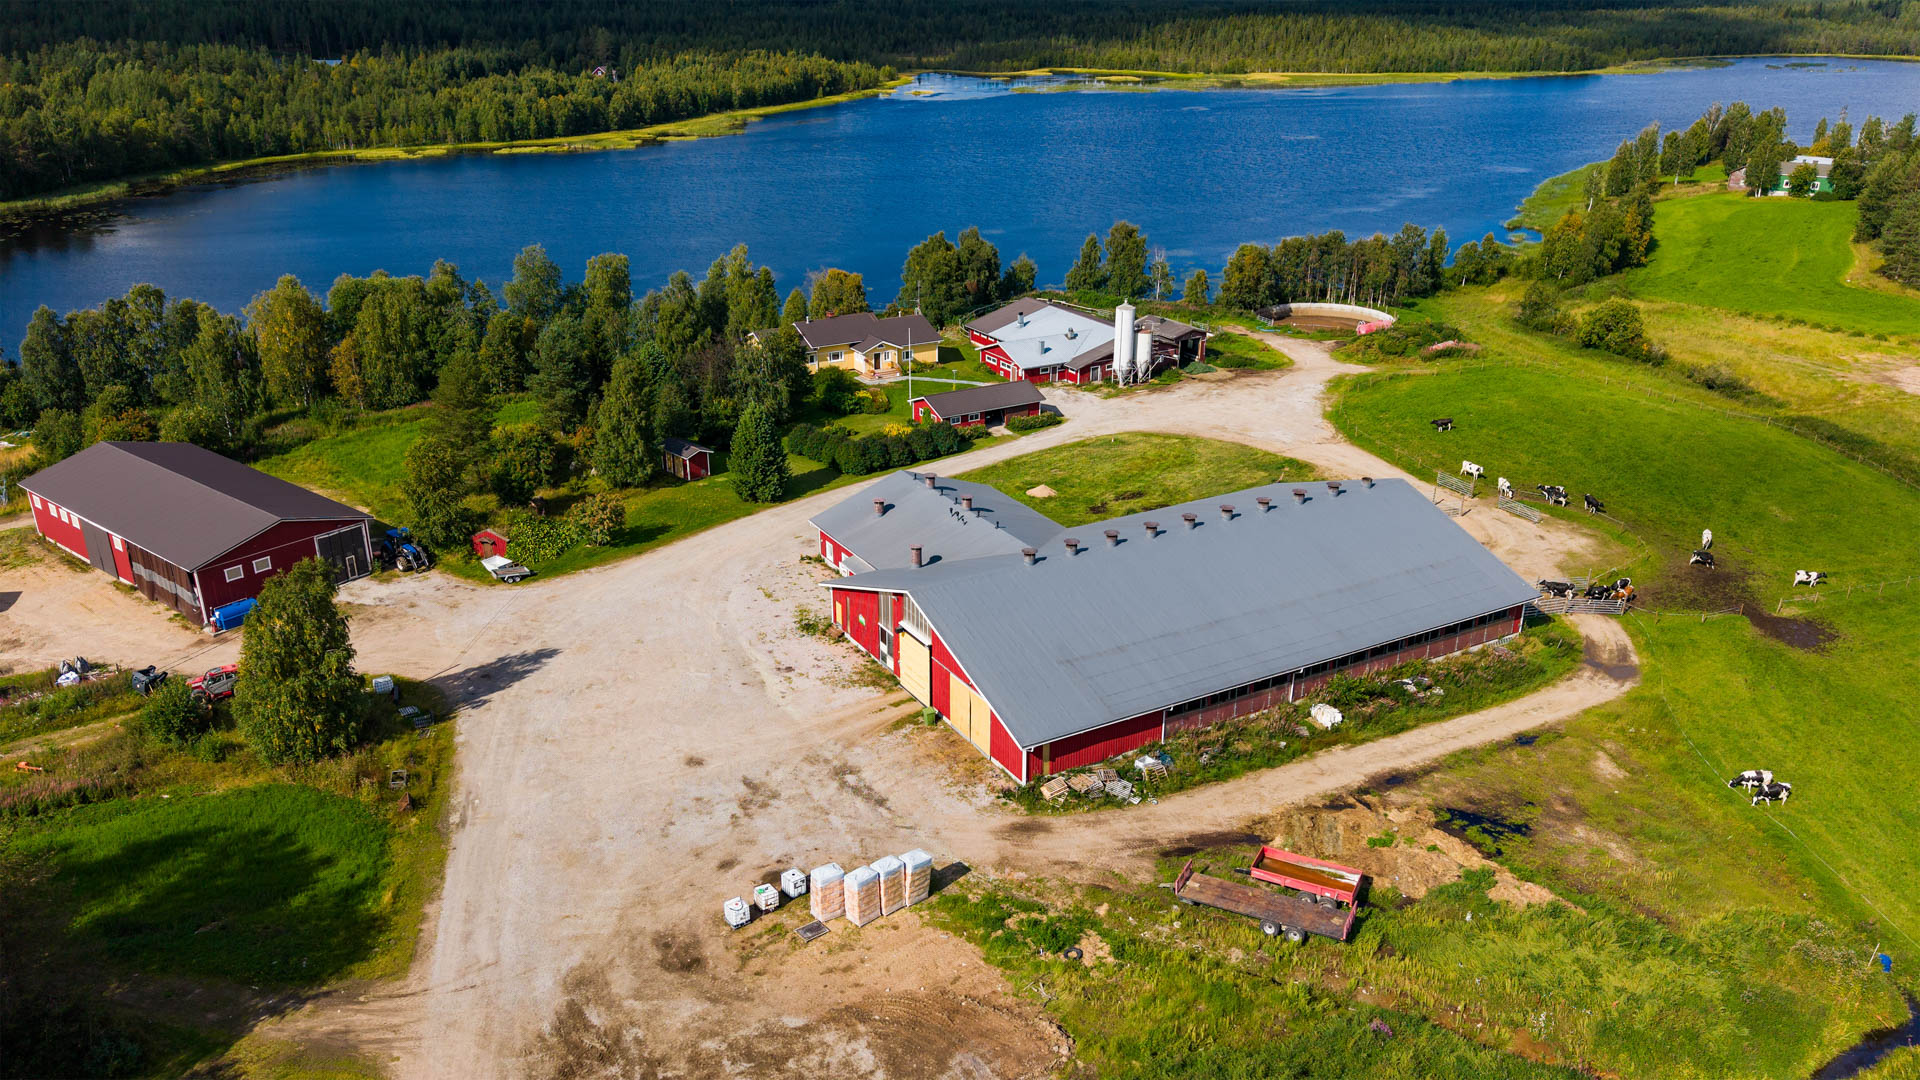
The farm has two freestalls: the old freestall and a newer one built in 2009. The old barn was completed in 1986 and extended in 1998, bringing its present floor area to 506 m2. The building is used for young stock rearing and heifers. The facilities suit both heifers reared for herd replacement and beef-breed calves reared for slaughter.
The new barn has a floor area of 1,471 m2. It has 78 cow places and 16 calf places. The dairy cows, dry cows and calves during the milk-feeding period are kept in this barn. Milking takes place in a side-by-side parlour milking system. Feeding is a total mixed ration and the barn has a drive-through feed table. The staff facilities in the new barn are heated with geothermal heat. The geothermal unit is in the machine hall, from where a heating duct runs to the new barn.
- New barn
- 1,471 m2
- Cow places
- 78
- Calf places
- 16
- Machine hall
- 449 m2
- Heated machine hall area
- 96 m2
- Geothermal unit replaced
- 2020
The machine hall was built in 2006 and has a total floor area of 449 m2, of which 96 m2 is heated space. The hall is heated with geothermal heat, and the geothermal unit was replaced in 2020.
The farmyard also has a batch sewage treatment plant, two slurry tanks and two silage silos. In addition, two slurry tanks have been built on the most distant field parcels.